


A layout that fits
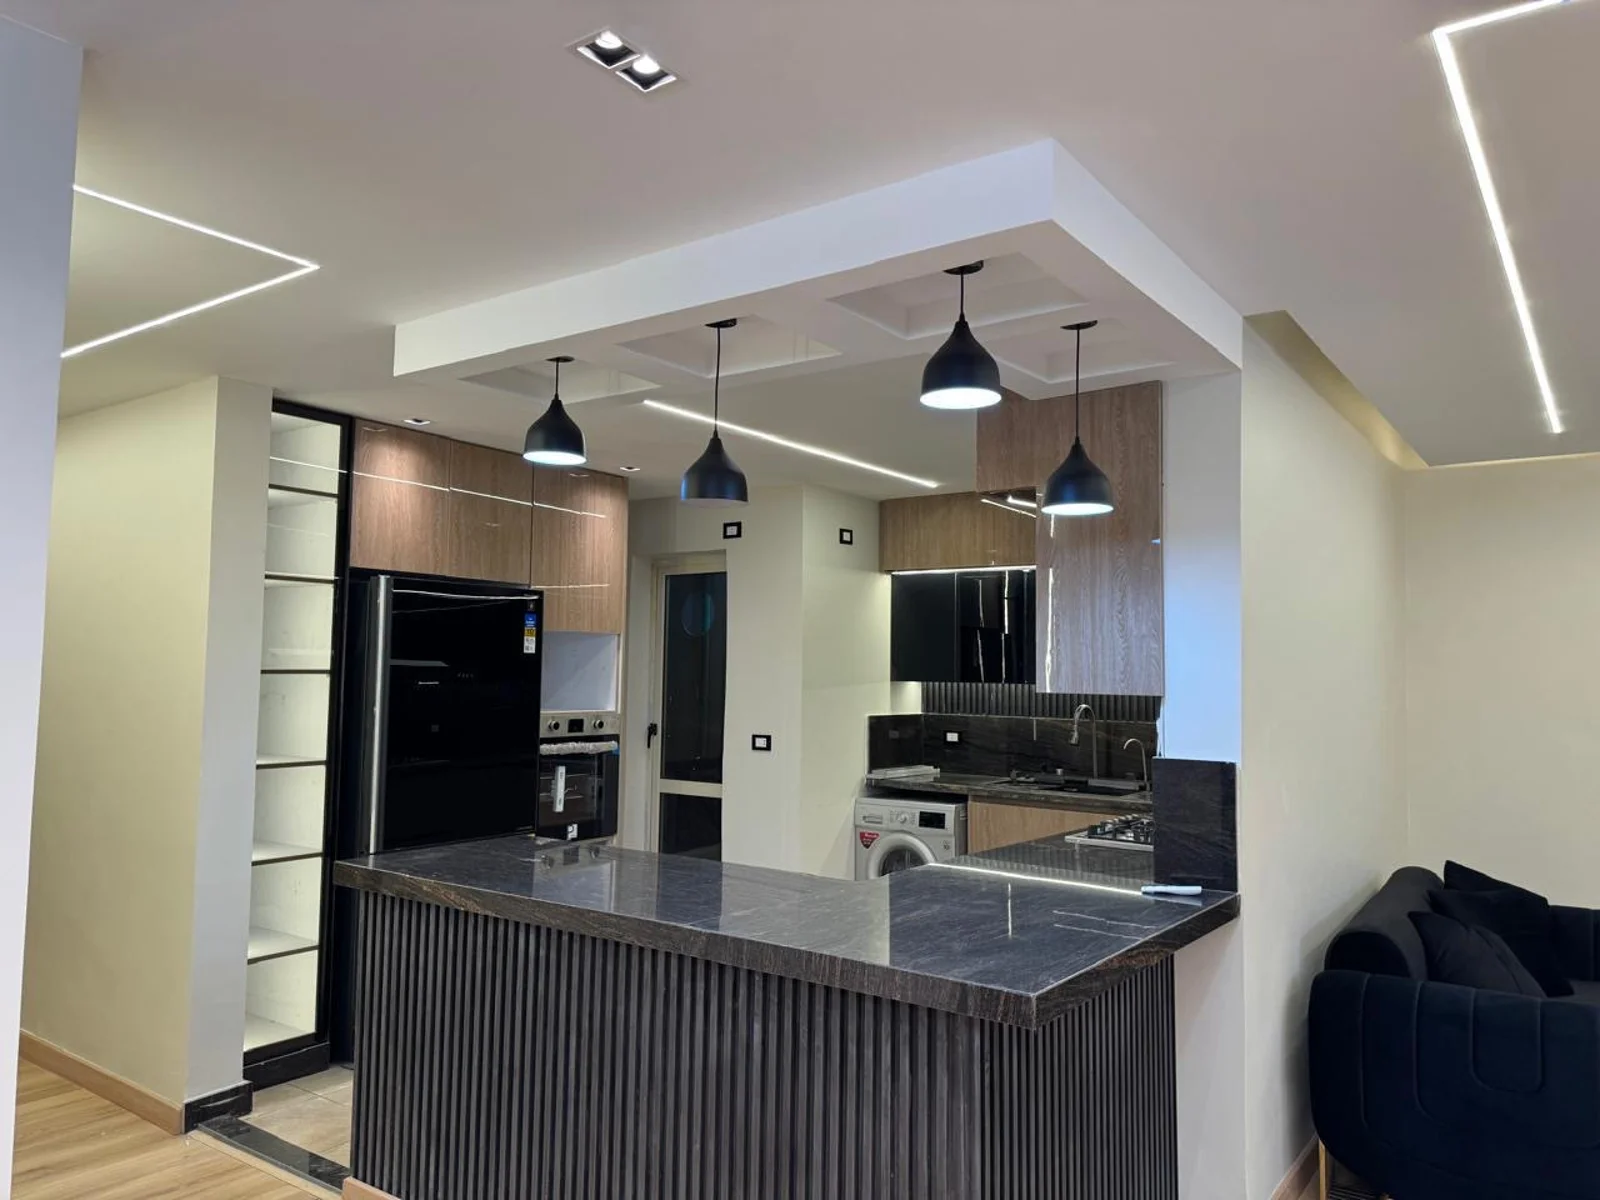
Preparation, cooking and washing areas must work together with door openings and circulation. A linear, corner or island layout depends on real dimensions and your needs, rather than an image alone.
A considered kitchen starts with how you use it: where you prepare food, how you move and what you store. We review the space, openings and appliances, then coordinate the layout, materials and details before agreeing execution.
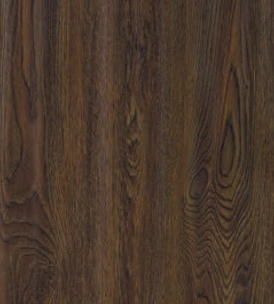
Material-library options for discussion, not necessarily the finishes shown. Samples, suitability and availability are confirmed before execution.
Catalogue samples. ARJAN-V references are internal, not manufacturer codes.
Preparation, cooking and washing areas must work together with door openings and circulation. A linear, corner or island layout depends on real dimensions and your needs, rather than an image alone.
Explore melamine, HPL and natural veneer catalogue samples in our library. Listing a material does not establish suitability for every application. We check its intended use and availability, and confirm colour with a physical sample.
Layout, units, materials, fittings, installation and associated work affect the quotation. We define inclusions and exclusions; the room's total area alone is not enough for accurate pricing.
Share approximate dimensions or a plan and photographs if available, together with appliances and storage requirements. We review whether a site measurement is needed before approving design and execution details.
Dimensions, timber or board type, finish, fittings and practical details are defined within the agreed scope.
Details and samples are reviewed for approval, then manufacturing and quality reviews are coordinated against the design and specifications.
Installation is coordinated with site readiness, with dimensions, details and observations reviewed before acceptance of the agreed works.
Yes. Approximate dimensions are enough to discuss direction and requirements. Final details and execution require verified measurements.
No. Catalogue images are visual references and screens vary. Colour and material are approved with a physical sample.
These items are explicitly defined in the quotation scope. They are not automatically included, and associated work is reviewed before contract.
Our current focus is New Cairo and Sheikh Zayed. Other locations are reviewed against project requirements and service availability, without confirming coverage in advance.